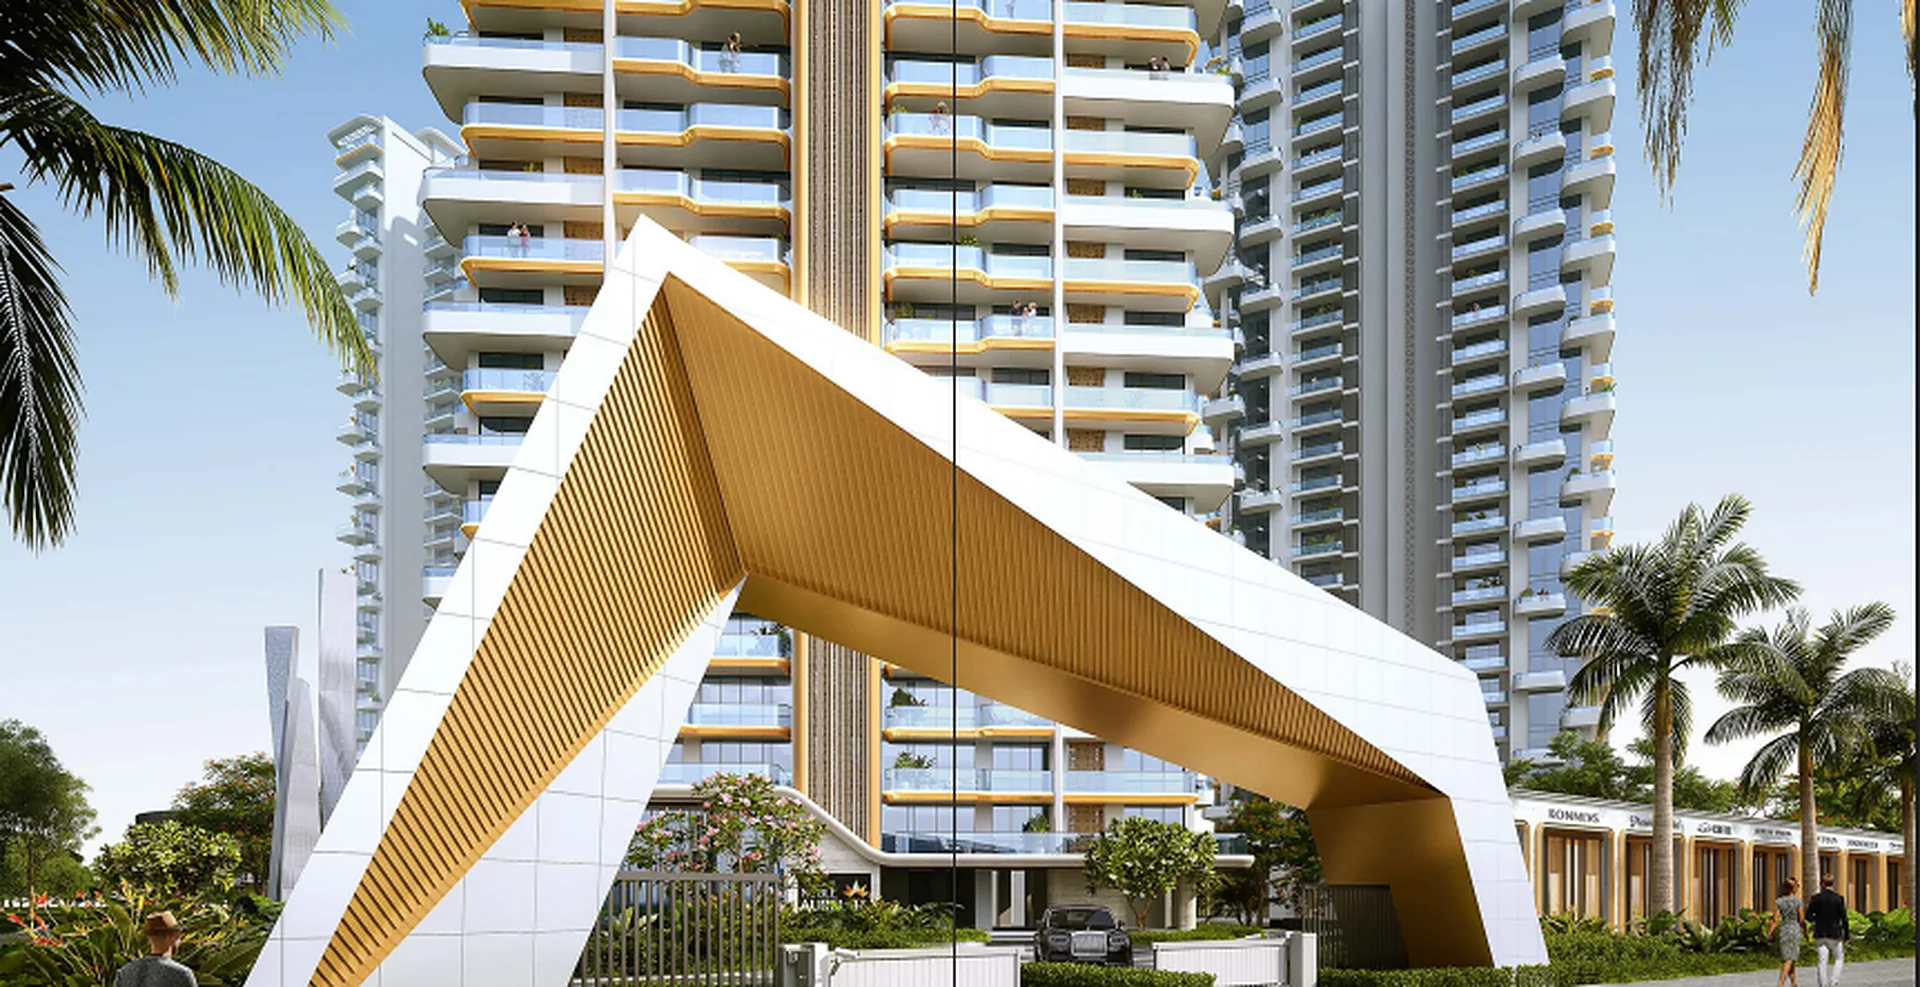
Browse project visuals of Noble Aurellia in Sector 88, Mohali: the tower elevation, pool deck, landscaped park, glass balconies, living and dining interior and a modular kitchen. These are artist's impressions of the planned project, so rely on the sanctioned plans and the RERA record (PBRERA-SAS81-PR1136) for final details. Compare the visuals with the Noble Aurellia floor plans or read the Noble Aurellia FAQs.
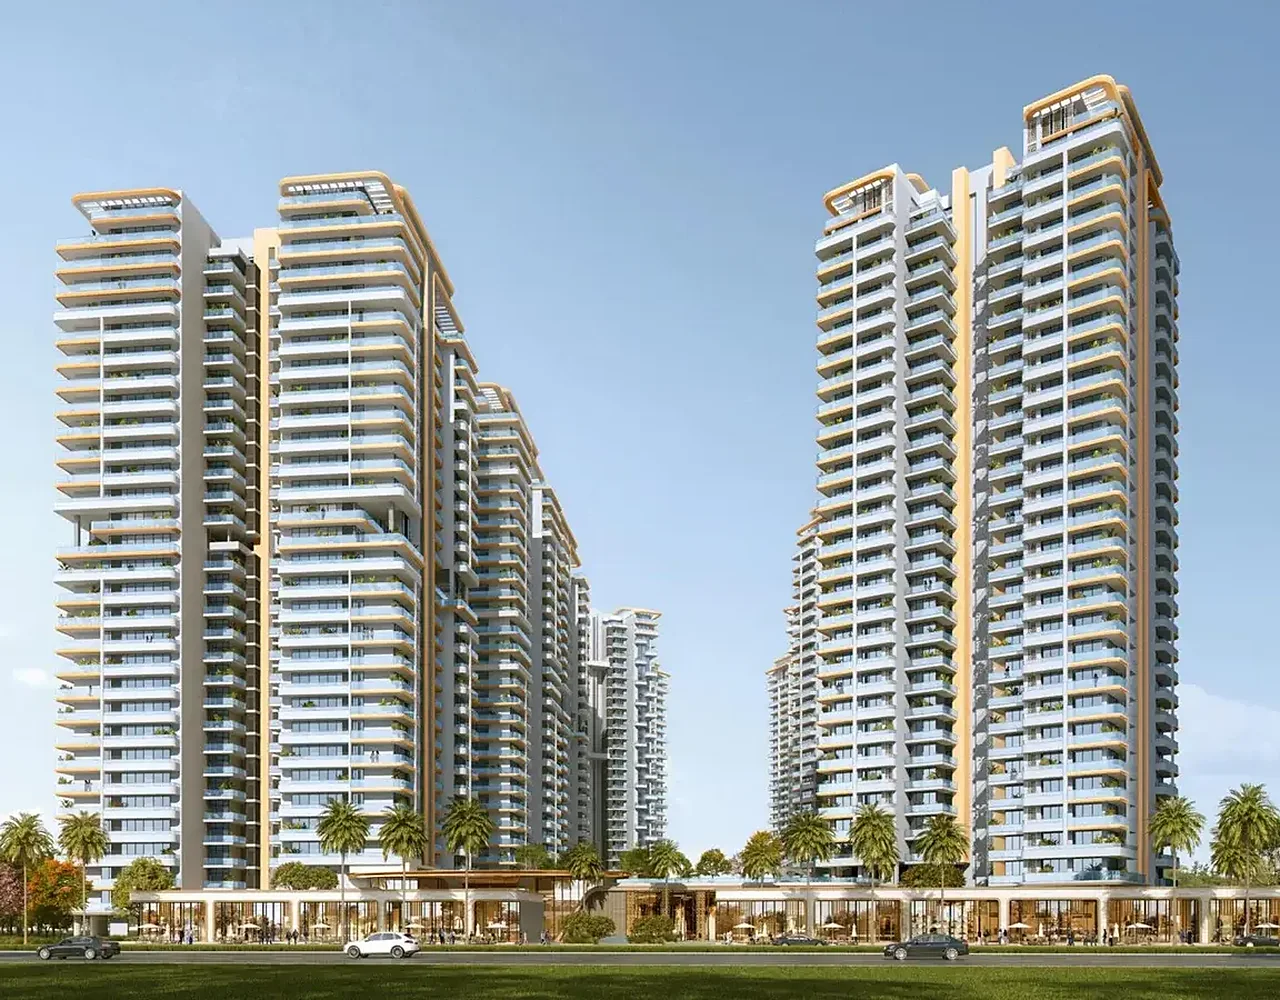
Tower elevation: the high-rise towers of Noble Aurellia in Sector 88, Mohali.
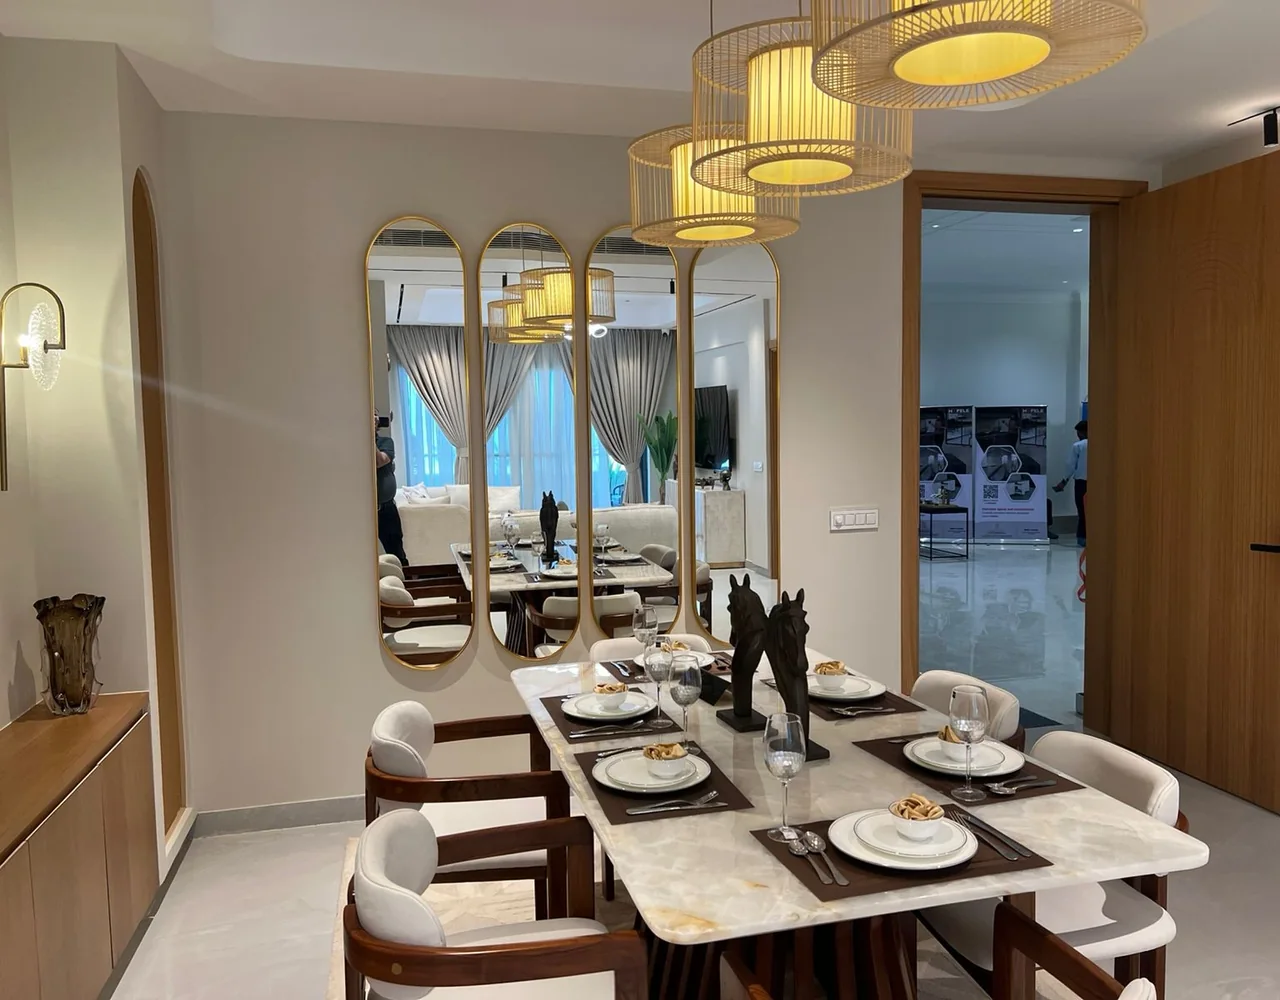
Living and dining interior: a sample view of the planned residences.
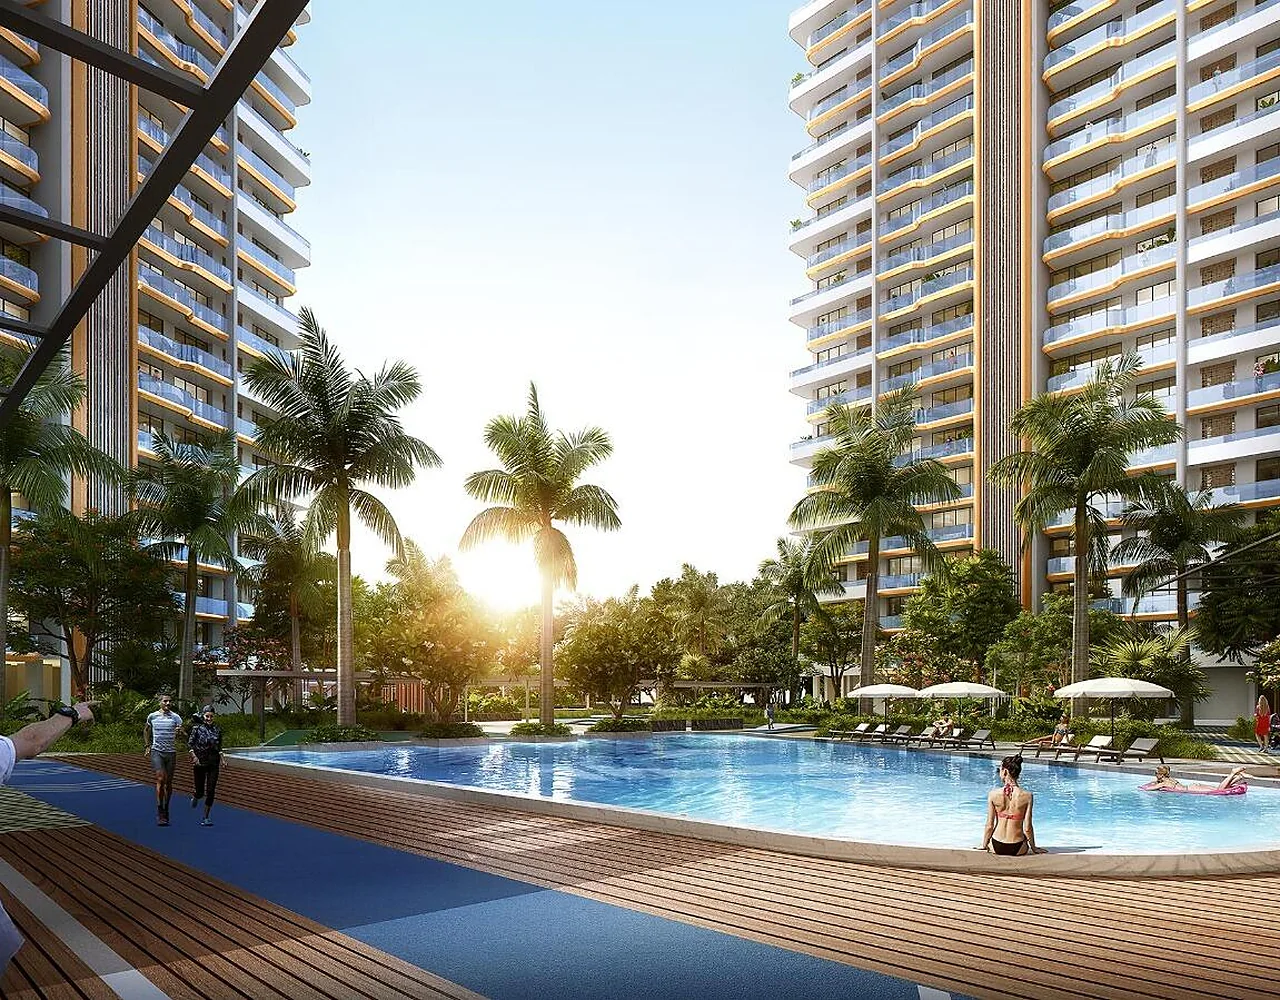
Pool deck: the swimming pool and leisure zone promoted for the project.
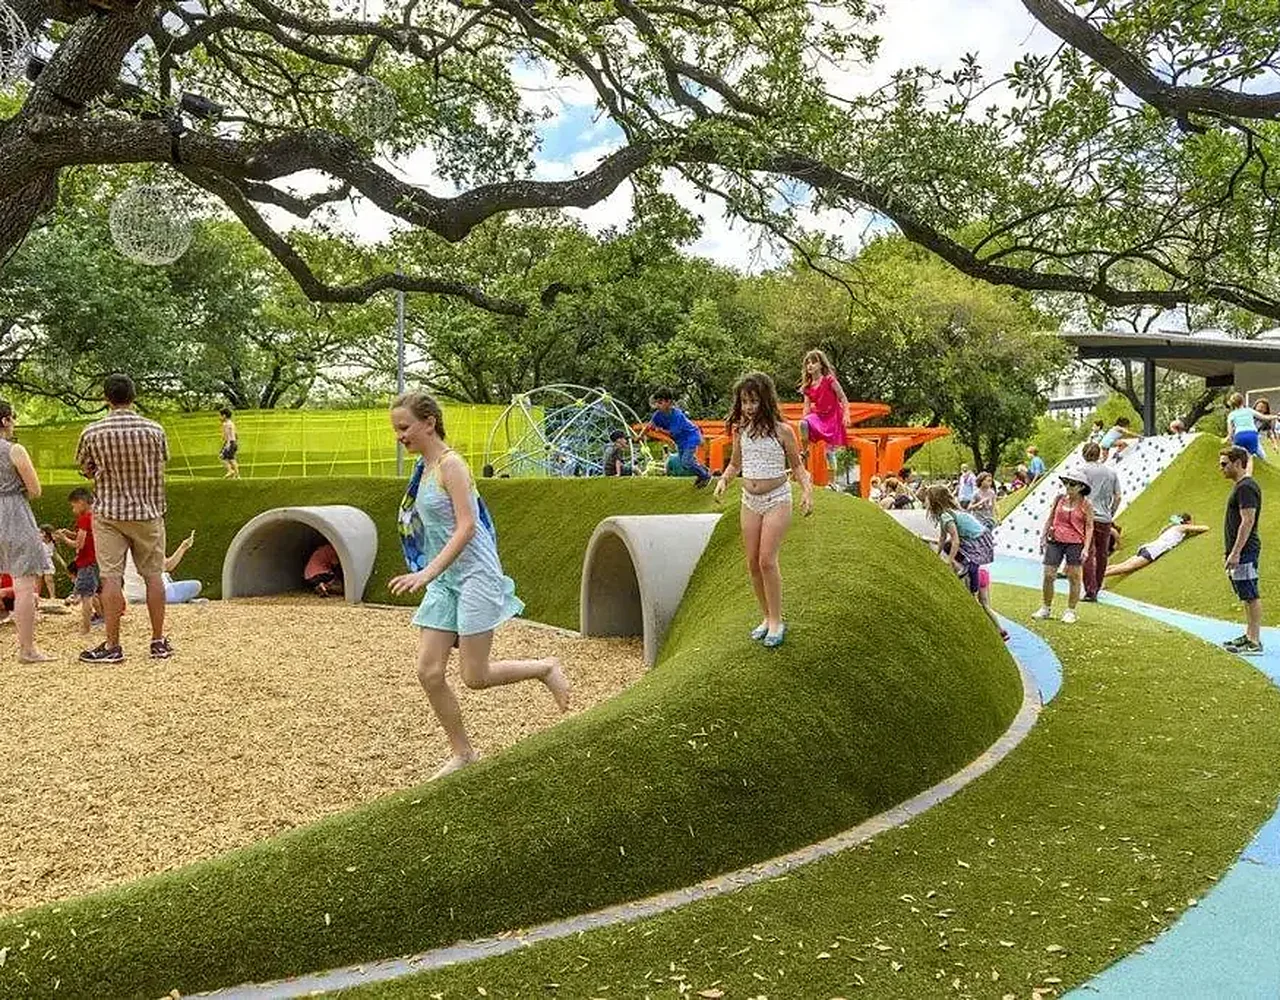
Landscaped park: green open space planned within the project.
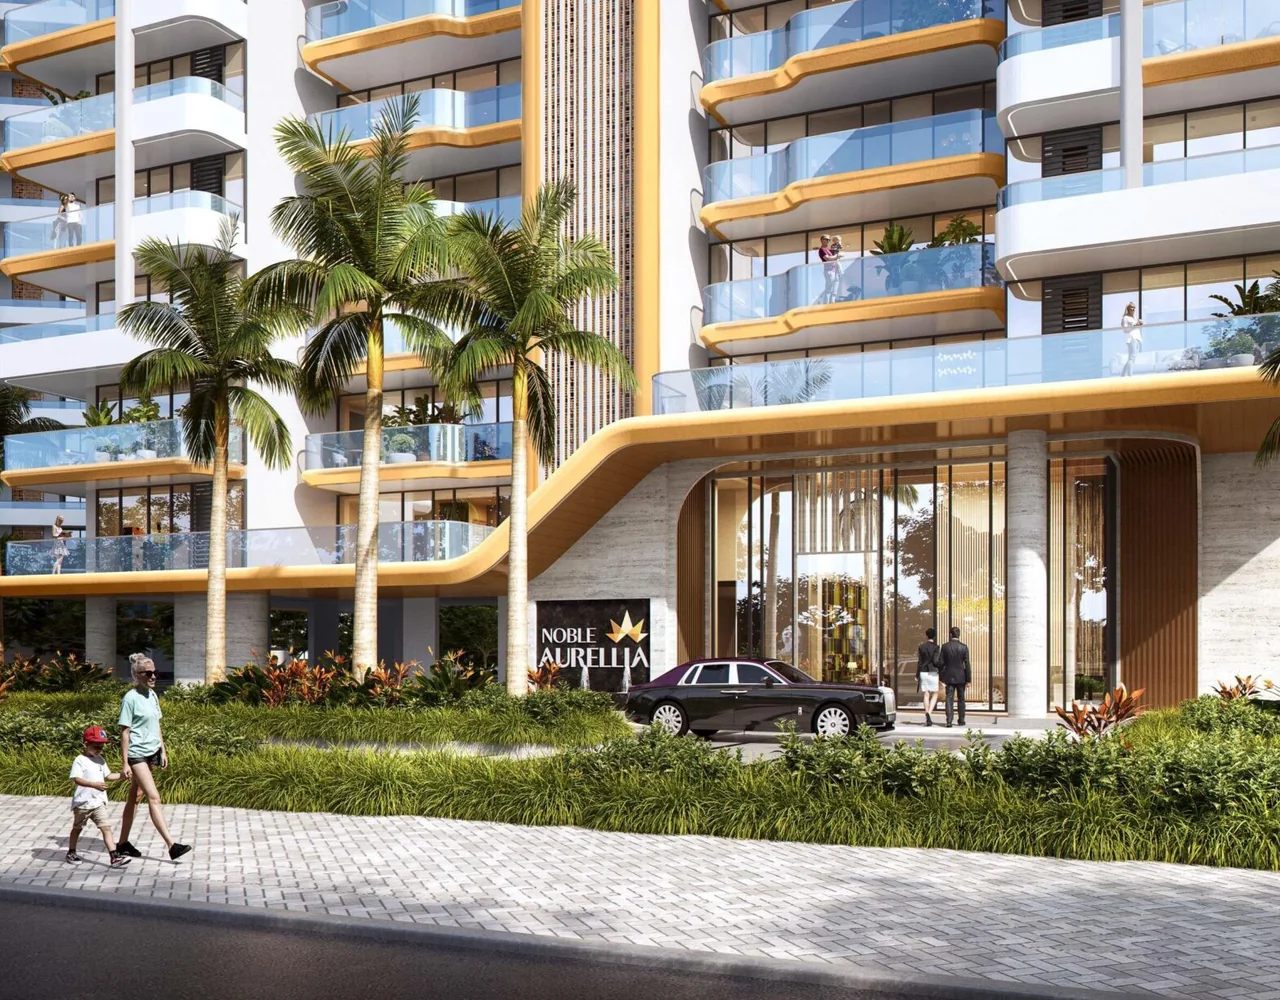
Glass balconies: balcony and sky-deck details on the tower facade.
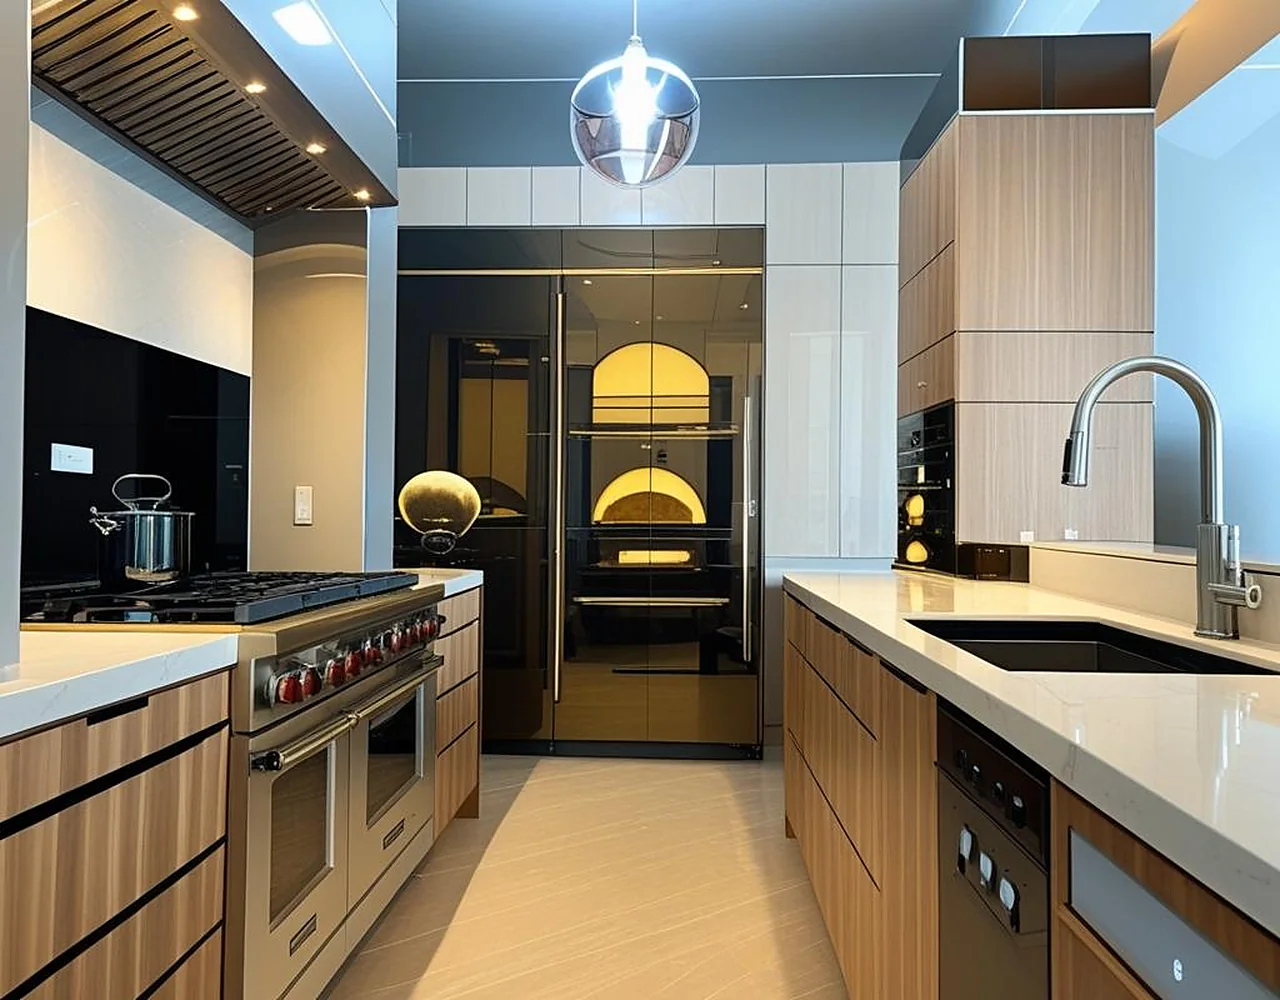
Modular kitchen: a sample kitchen interior view.
The images are project visuals and artist's impressions rather than photographs of completed towers. The finished buildings, finishes and landscaping can differ, so rely on the sanctioned plans for final details.
The visuals show a swimming pool deck, a landscaped park, sports courts and a children's play area. Ask the project desk for the approved location and completion stage of each one.
The interior views are sample illustrations. Ask the sales team whether a model apartment is open for viewing and which fittings it includes.
The site plan marks the tower positions, internal roads and open spaces. Request the plan for your preferred floor and compare it with the gallery views.
Send a request through the contact form and the desk can share the official brochure and layout documents. Please use the shared files for planning rather than screenshots from the website.
The Noble Aurellia floor plans page shows the 3 BHK and 3+1 BHK layouts in high resolution. Ask the project desk for the sanctioned drawings and the carpet-area statement for the unit you prefer.
Each image captures a different tower and angle, and renders often use artistic lighting. Check balcony depth, railing type and orientation on the unit drawing before you decide.
Book a visit to see the Noble Aurellia location, the surroundings and the current construction stage. The project desk will explain what each gallery view represents.