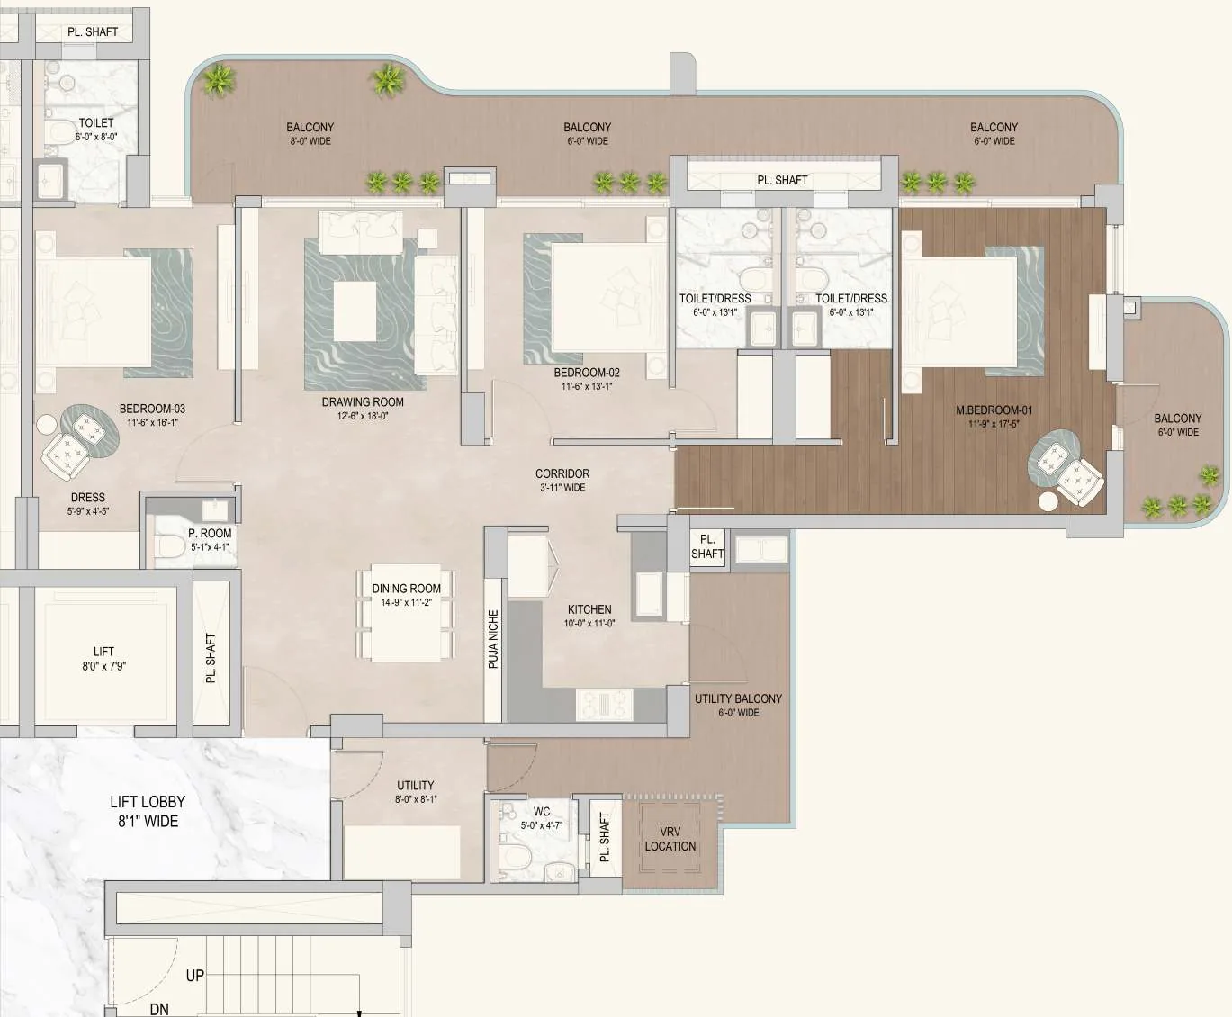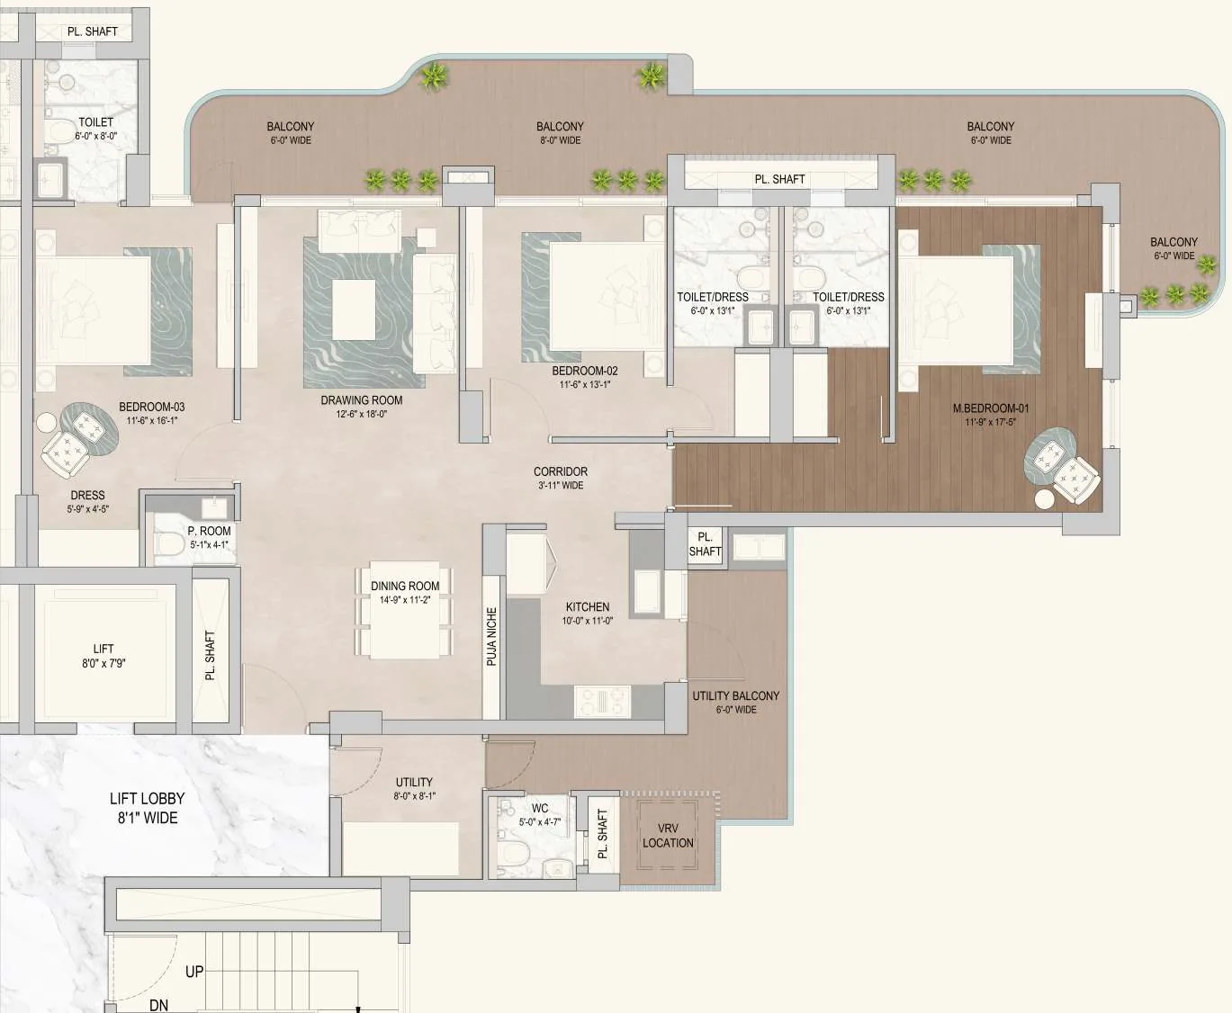

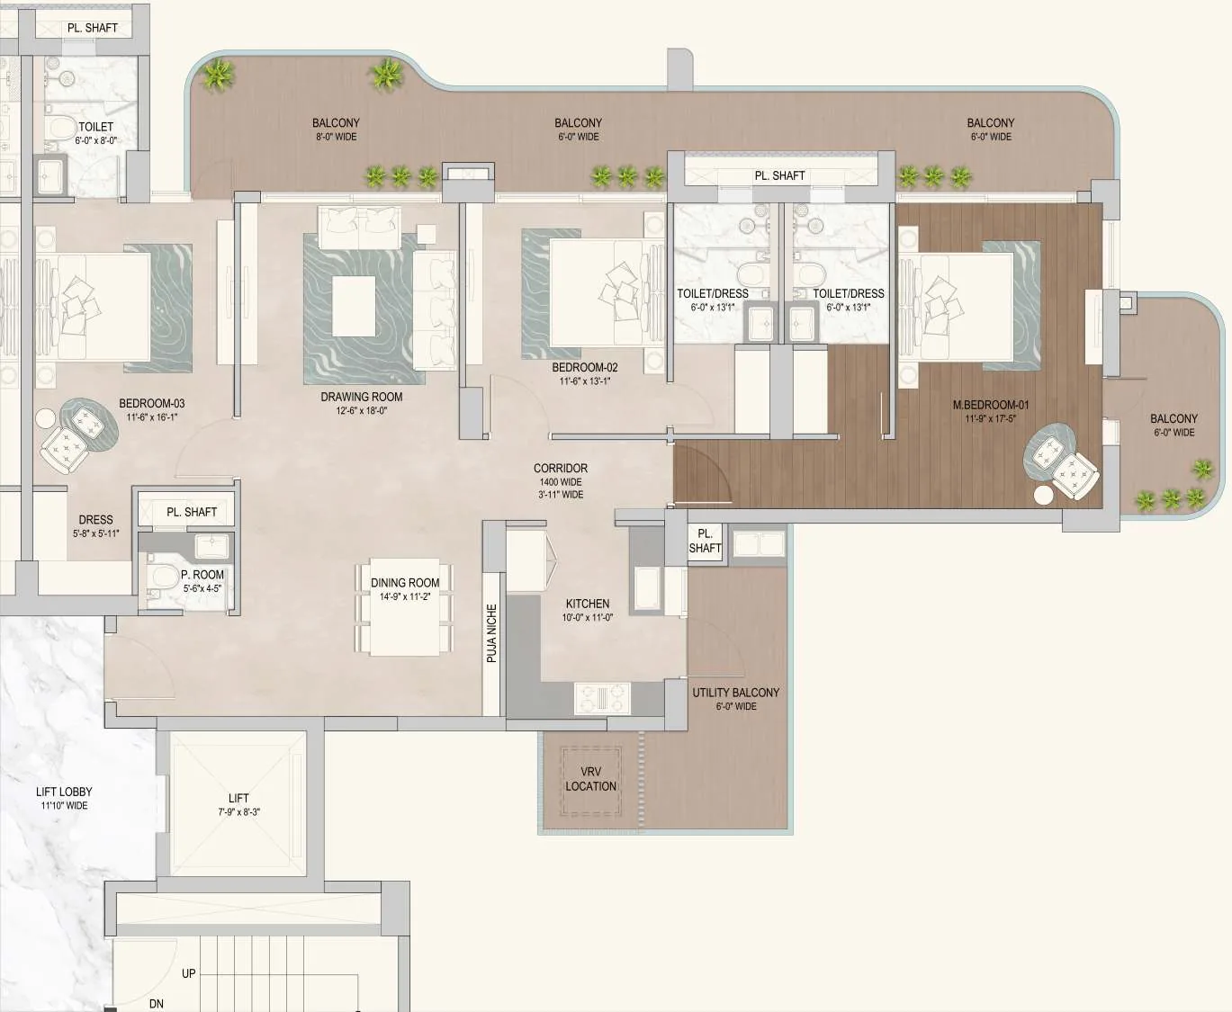
See how the three bedrooms connect with the drawing and dining rooms, kitchen, balconies and utility area in this Noble Aurellia Sector 88 layout.
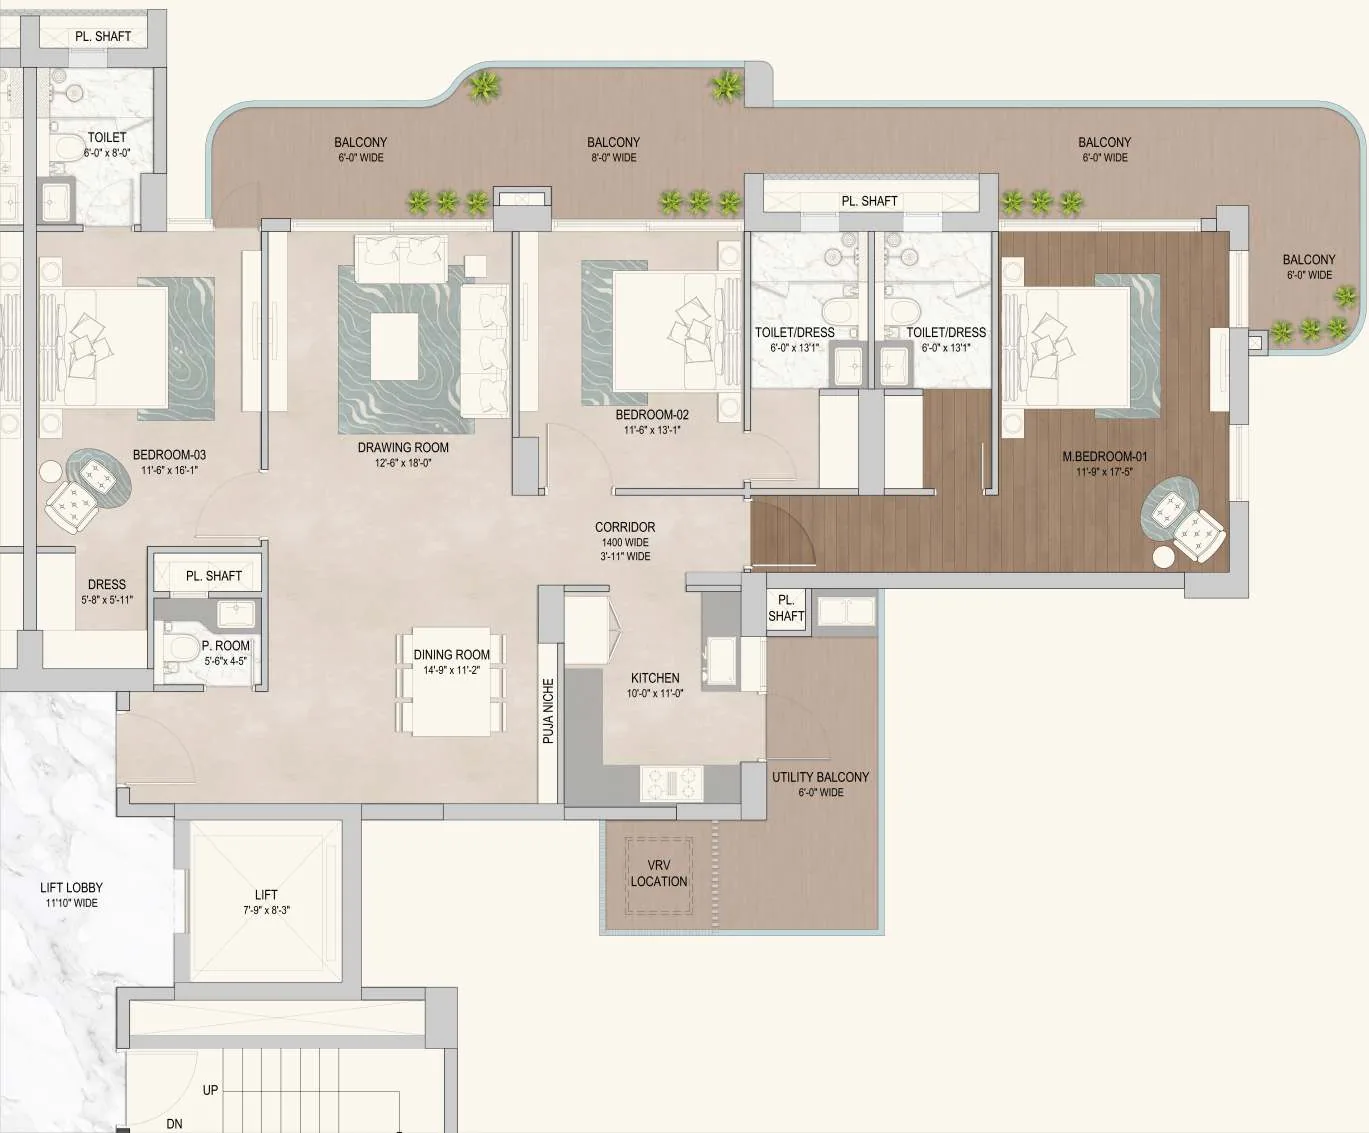
Explore the room arrangements in these high-resolution Noble Aurellia floor plans for 3 BHK and 3+1 BHK flats in Sector 88, Mohali. Open any image to inspect the plan at full size, then read the Noble Aurellia FAQs or the developer background.
These typical 3 BHK plans show three bedrooms alongside living and dining areas, a kitchen, balconies and service spaces. Compare the two layout variations and check the final approved drawing for your selected home.
The 3+1 BHK plans pair three bedrooms with an additional study or flexible room, as well as shared living, dining and kitchen spaces. Review the images to compare the layouts; confirm the final room use with the approved plan.
This page displays two 3 BHK layout images and two 3+1 BHK layout images for Noble Aurellia Mohali. Select any image to open the high-resolution plan.
The 3 BHK plans show three bedrooms with shared living, dining and kitchen areas. The 3+1 BHK layouts also show a study or flexible extra room. Refer to the approved drawing to confirm the final room designation and unit details.
The images are for viewing the room arrangement and do not state a verified unit area or price. Contact Noble Aurellia for the current sanctioned plan, carpet-area statement and unit-specific details.
This page shows only the 3 BHK and 3+1 BHK layouts. For 4 BHK or larger formats, contact the Noble Aurellia project desk to confirm which configurations are currently available and verified.
Noble Aurellia is in Sector 88, Mohali. Contact the project team for current floor plans and unit-specific information for Noble Aurellia Sector 88.
Ask the Noble Aurellia project desk for the latest sanctioned drawings, unit areas and availability for 3 BHK and 3+1 BHK flats before making a decision.